From the kitchen to the living area, up to the service areas: with Dàmeda, a new service accompanies the customer in the coordinated definition of domestic spaces
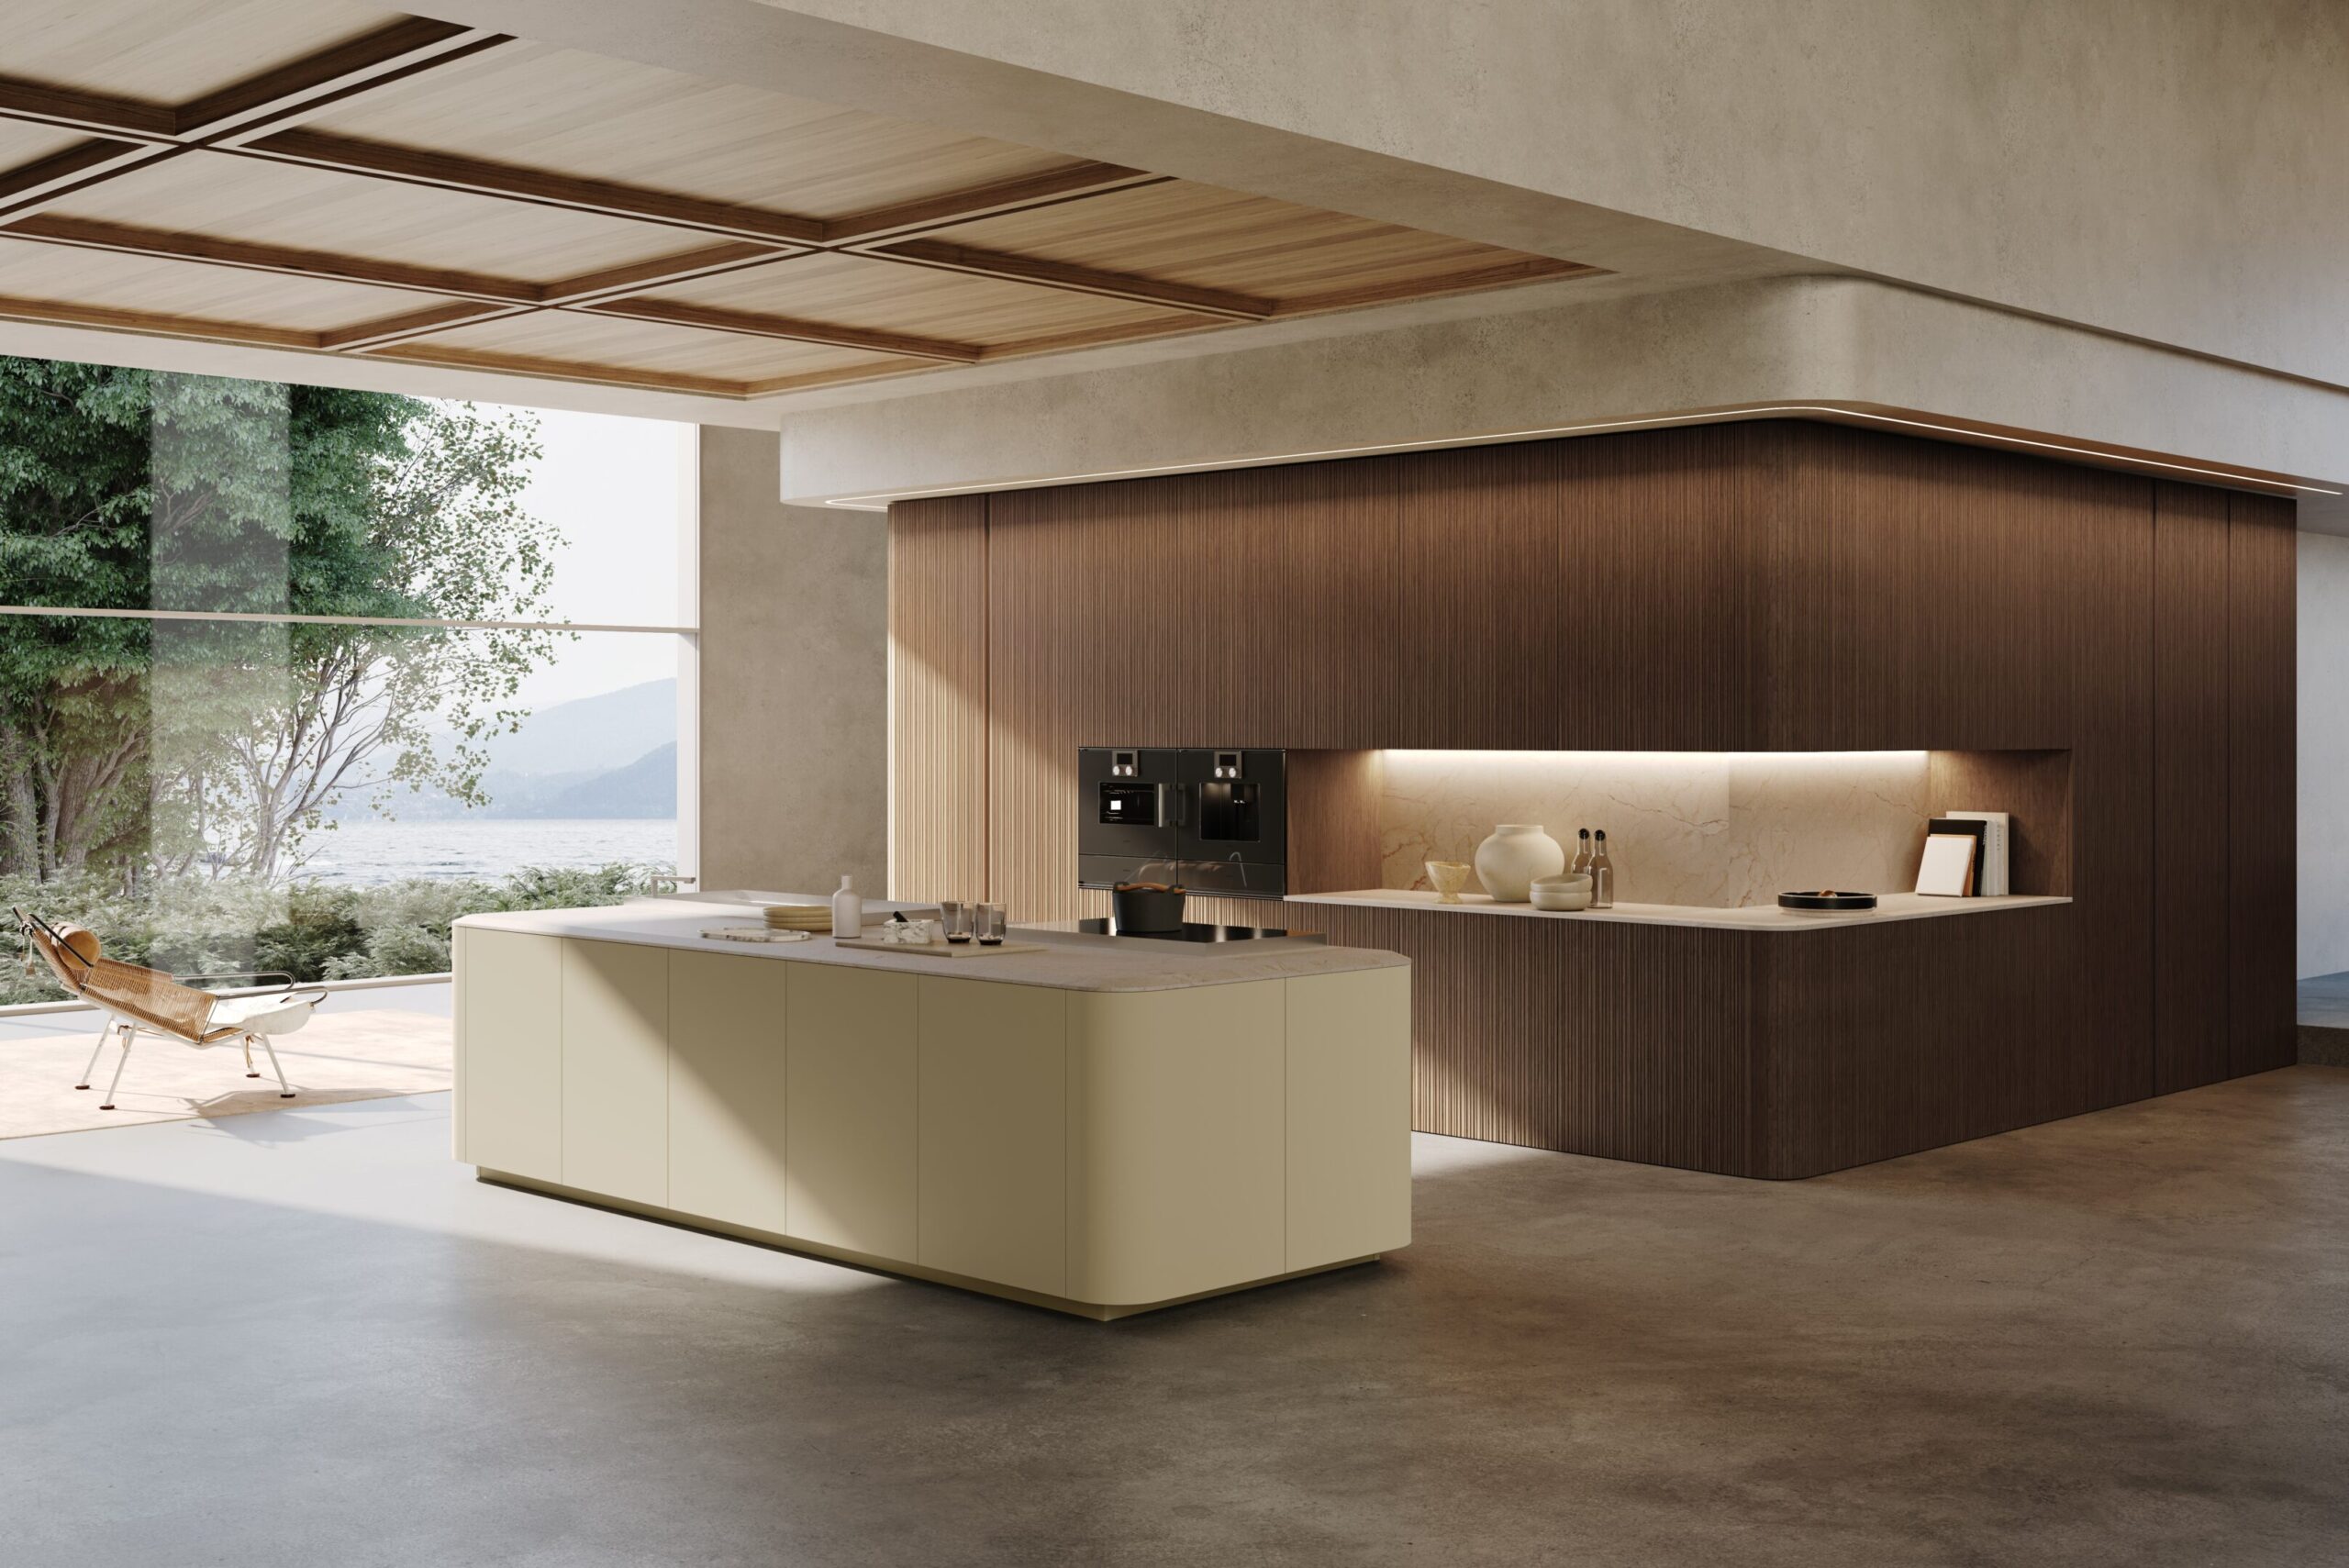
Going beyond the logic of the single piece of furniture to embrace a sartorial vision of the entire domestic space. Strengthened by the expertise gained in the world of upholstery and tailor-made consultancy, Dàmeda makes a strategic evolution and presents its new integrated design service. The kitchen, living area and service areas stop being separate chapters and merge into a single living story, in which materials, finishes and geometries interact naturally to convey a fluid, functional and visually coherent idea of a home.
At the center of the project, the relationship between the elements that make up the interiors: kitchen, living room, containers, tables, upholstery, surfaces, lighting and finishes are evaluated within an overall vision, developed starting from the architecture of the spaces and the habits of those who live there.
A project that starts from listening
The new service was born from the experience gained by Dàmeda in the direct relationship with customers and designers. Each intervention starts from the analysis of the environments, the paths, the light, the functions required and the lifestyle of the people.
Dàmeda supports the customer in defining the layout, in the choice of furnishings and materials and in the coordination of the different components of the project, with particular attention to the kitchen and its relationship with the living room.
The objective is to overcome a design for individual elements and build environments capable of communicating with each other, avoiding discontinuities between operational areas, relational spaces and service areas.
«With this new service we expand an attitude that has always belonged to Dàmeda: listening to people and interpreting their way of living. We do not simply propose a sequence of furnishings, but we help the customer to build a coherent project, in which spaces, materials and functions are thought of as parts of a single whole”, he declares Simone Barbieri.
The kitchen as the center of the domestic project
The kitchen often represents the starting point of the design process. It is the space in which operational activities, conviviality, containment and the relationship with the living room coexist, and therefore requires careful evaluation of proportions, paths and functions.
Dàmeda accompanies the customer in choosing the most suitable configurations, equipment, surfaces and finishes, relating the kitchen to the other elements of the living area.
Particular attention is paid to the continuity between kitchen and living room, the management of operational functions, the presence of islands and peninsulas, the relationship between storage volumes and free surfaces and the possibility of integrating equipped walls, tables, seats and upholstered furniture.
Materials, finishes and furnishings: a coordinated choice
The service also includes the selection and matching of materials, with the aim of building balanced and coherent environments.
Woods, lacquers, metals, glass, stones, ceramic surfaces, fabrics and coverings are evaluated not as isolated choices, but in relation to the light, colours, proportions and overall atmosphere of the house.
The same approach extends to service environments, such as laundries, pantries and storage spaces, which are increasingly central to the quality and organization of domestic life.
The result is a consultancy path that allows the client to face the different choices with a unified direction, maintaining continuity between functional needs, aesthetic identity and characteristics of the architecture.